

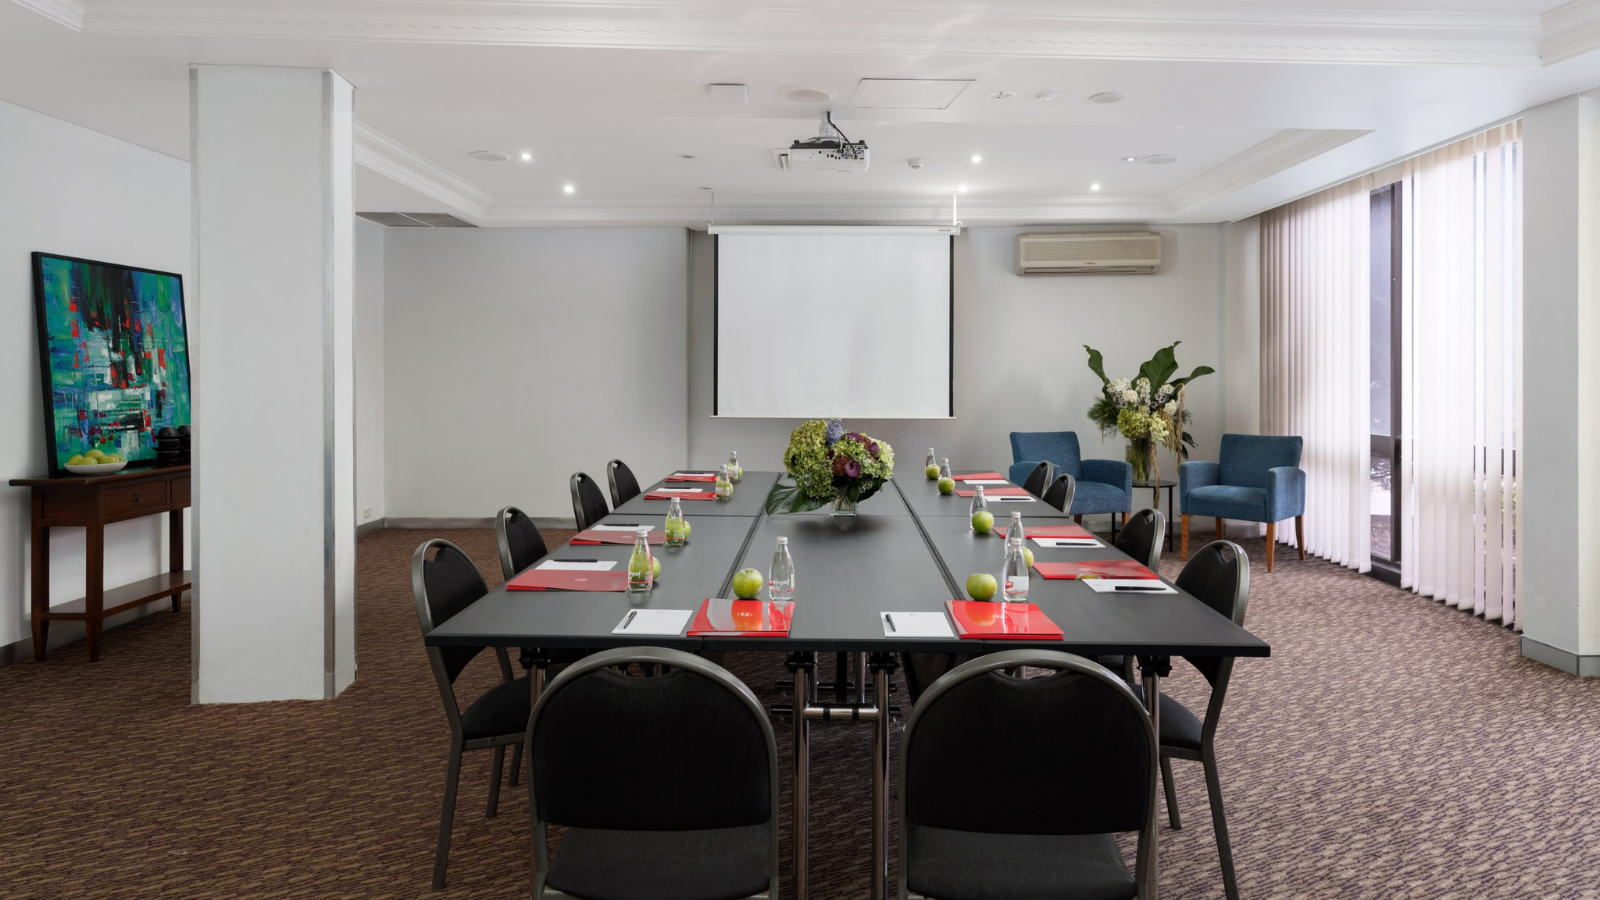
Everything you need, all in one place
Plan your next meeting, training session or conference at Landmark Hotel Camperdown. With flexible spaces, free Wi-Fi and tailored catering, we make it easy to bring your team together.
With meeting spaces, dining, accommodation and parking conveniently located in one place, your event can flow easily from start to finish. Begin with a breakfast meeting, move into a larger conference or training space, break for lunch, then wrap up the day with drinks at Rowley’s Bar or Pool Deck Camperdown.
Our flexible spaces can cater for a range of corporate events, including:
- Boardroom meetings
- Training sessions
- Conferences
- Trade shows and exhibitions
- Seminars
- Annual general meetings
- Gala dinners
- Awards ceremonies
- Press conferences
- Strategic planning sessions
- End-of-year celebrations
- Charity events
With on-site accommodation and parking available, it’s convenient for both organisers and delegates travelling from near or far.
Make Landmark Hotel Camperdown the destination for your next Sydney meeting, conference or corporate event.
Enquire now to secure your date.
Ready to book?
For more information or to request a quote contact our Conference and Events team.
6 Venues
| Room/space | Area | Ceiling height | Capacity | Banquet | Theatre | Classroom | U-shape | Boardroom | Cocktail | Cabaret |
|---|---|---|---|---|---|---|---|---|---|---|
 |
 |
 |
 |
 |
 |
 |
||||
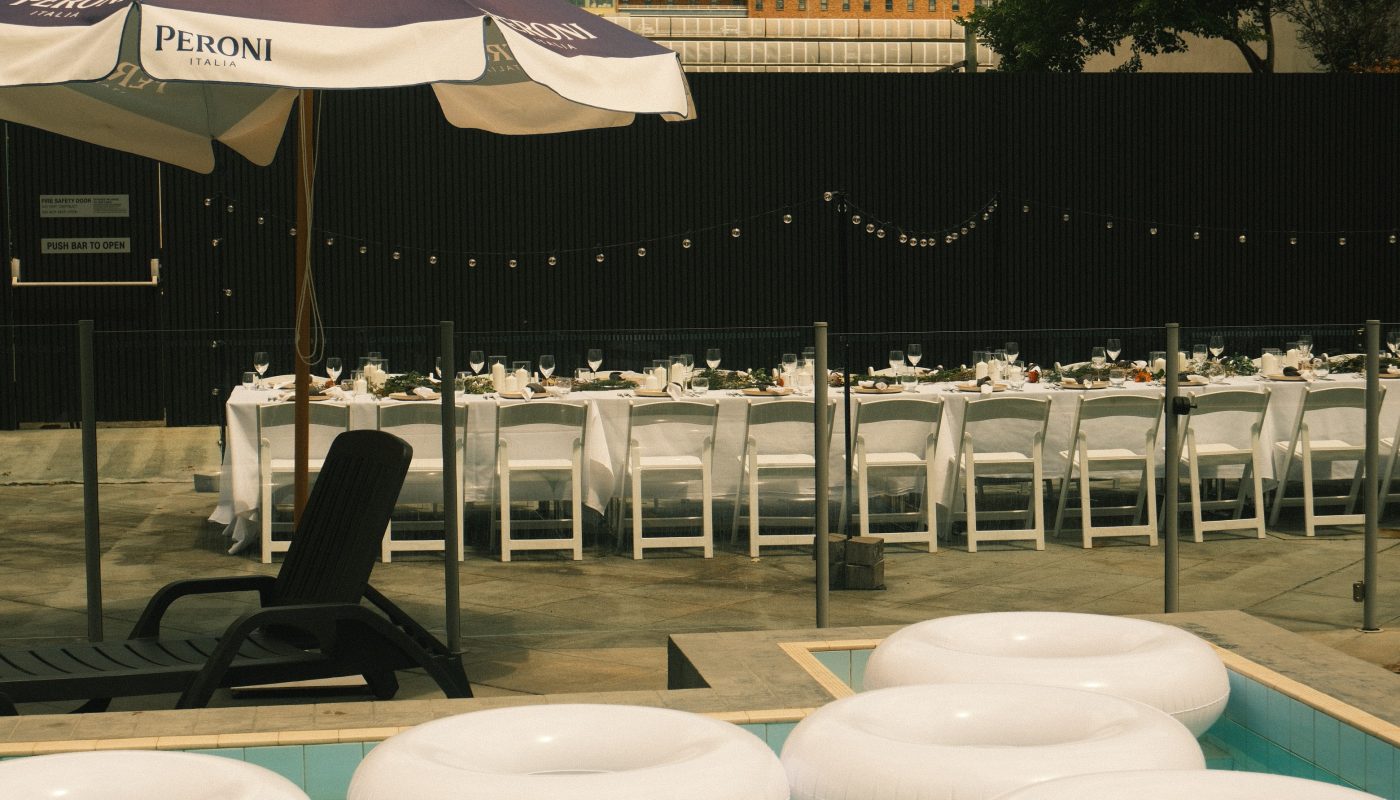
Pool Deck Camperdown
|
N/A | N/A | 100 | 25 | 30 | 25 | N/A | 20 | 100 | N/A |
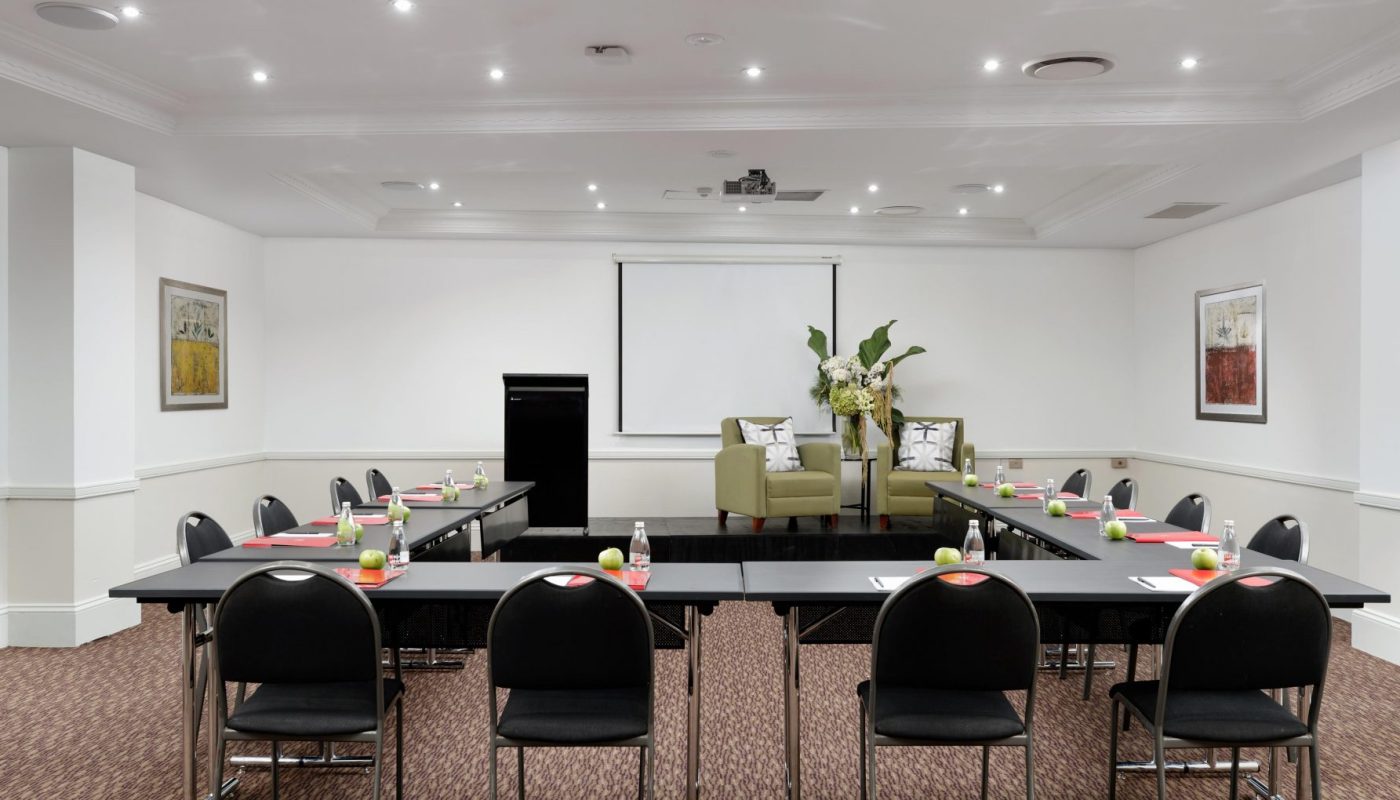
Bligh A
|
108 m2 | 3.7 m | 80 | 40 | 80 | 30 | 24 | 20 | 65 | 30 |
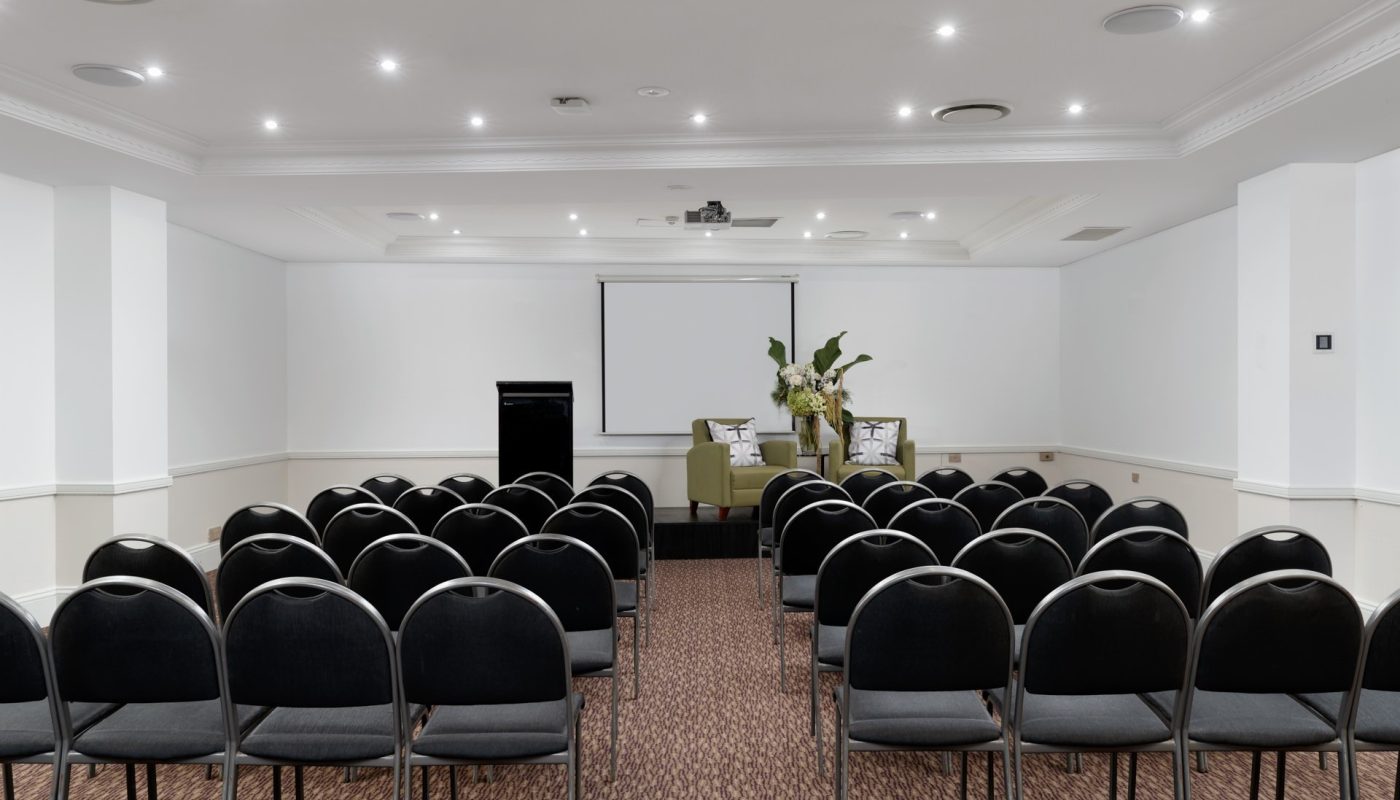
Bligh B
|
72.65 m2 | 2.7 m | 40 | 32 | 40 | 20 | 14 | 14 | 35 | 18 |
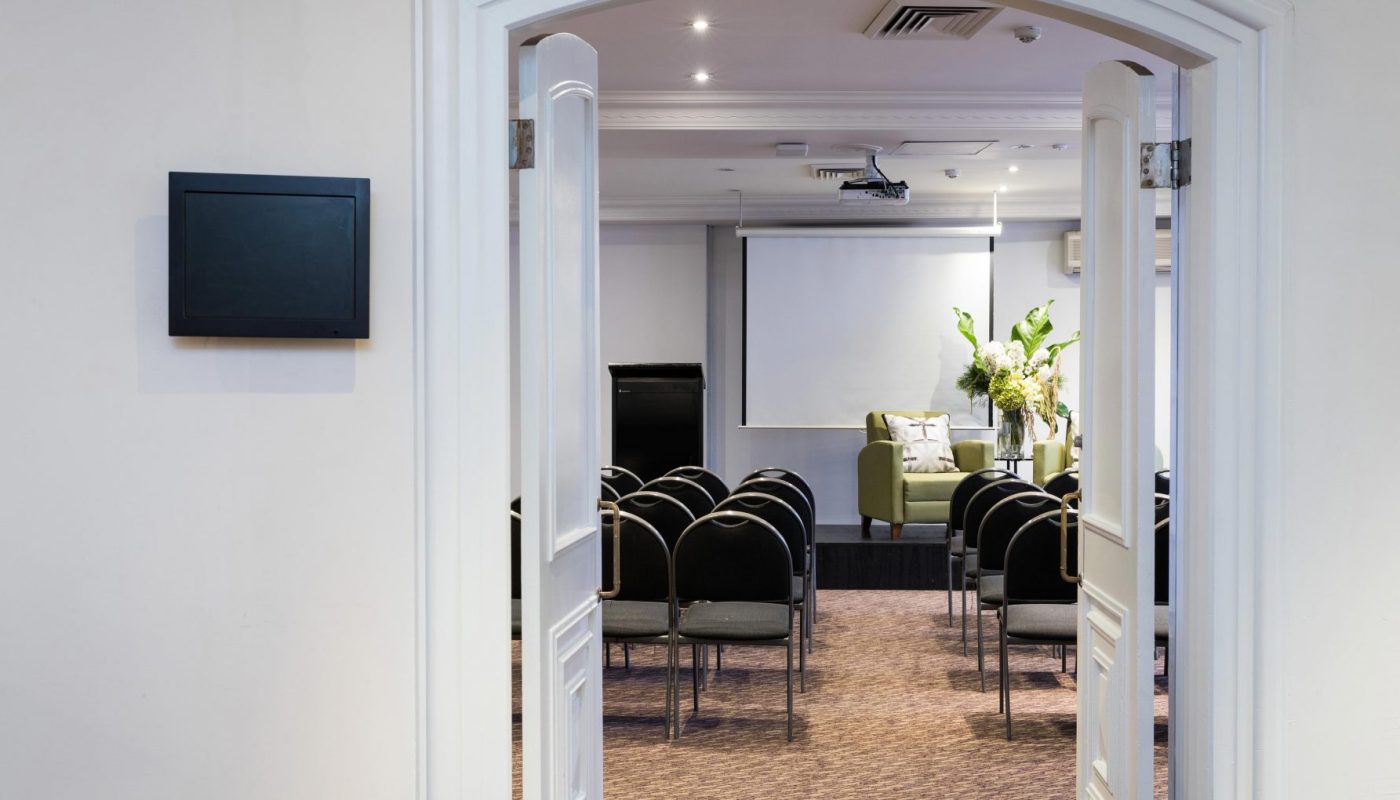
Bourke Lounge
|
69.3 m2 | 2.7 m | 40 | 32 | 40 | 16 | 12 | 12 | 40 | 18 |
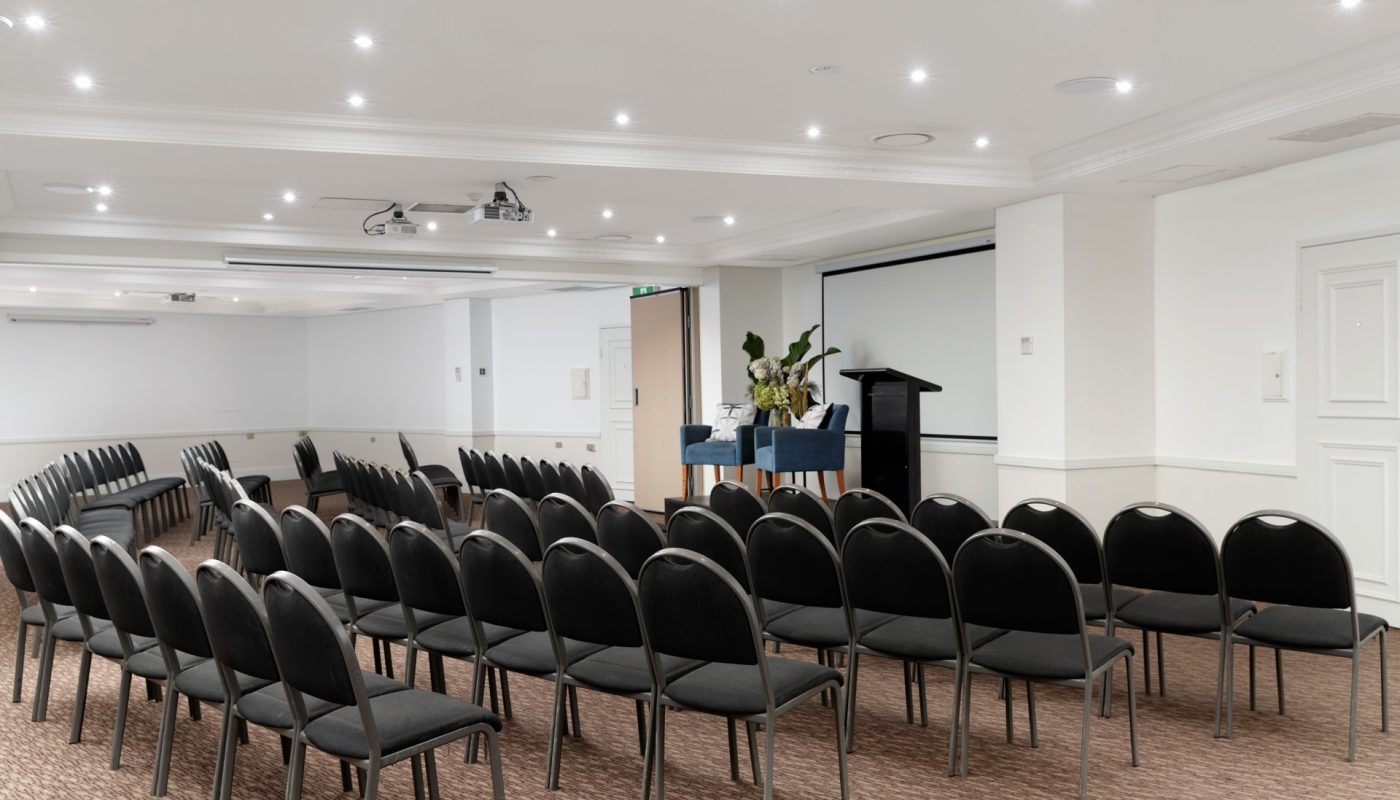
Bligh AB
|
179 m2 | 2.7 m | 140 | 72 | 120 | 50 | 50 | 40 | 140 | 70 |
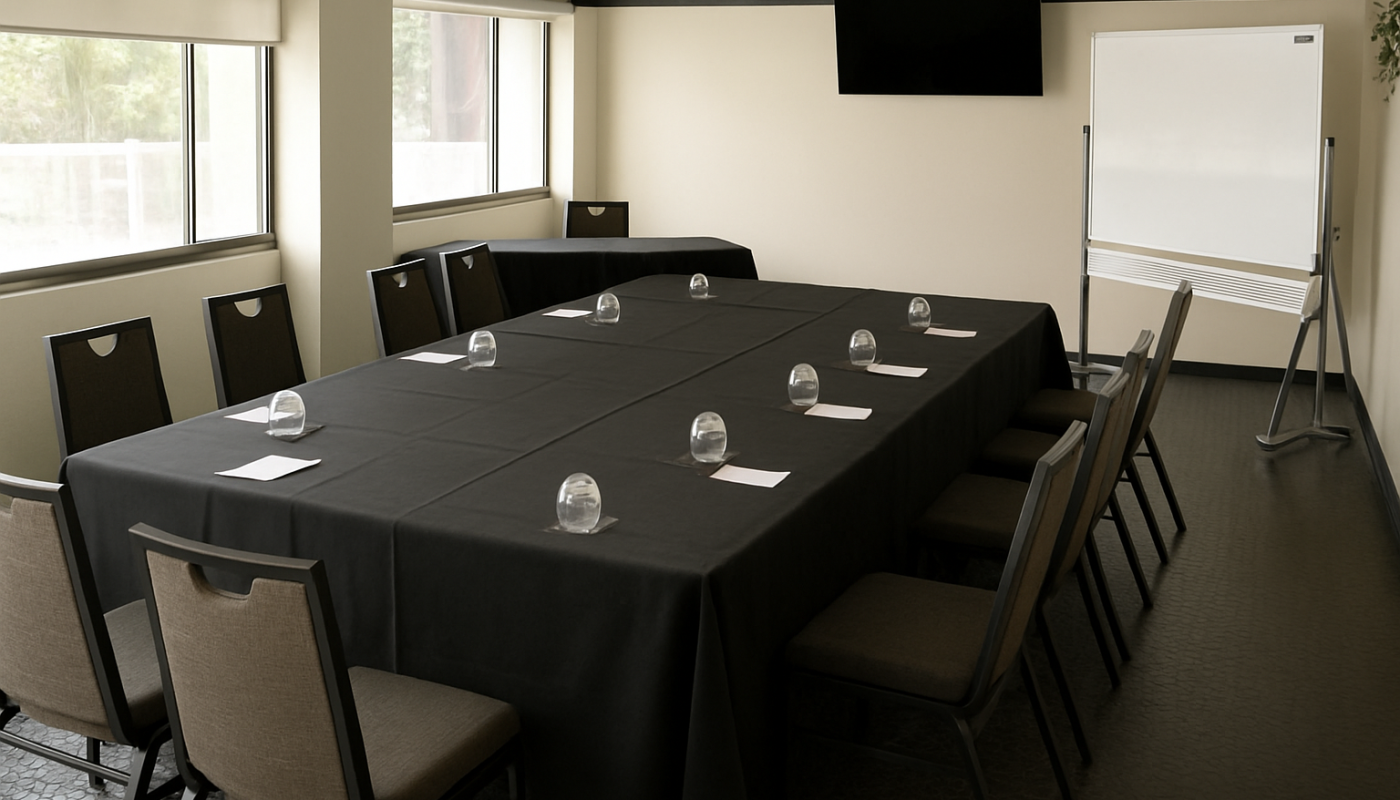
Missenden Room
|
N/A | N/A | 50 | 32 | 40 | 24 | N/A | 18 | 50 | 24 |
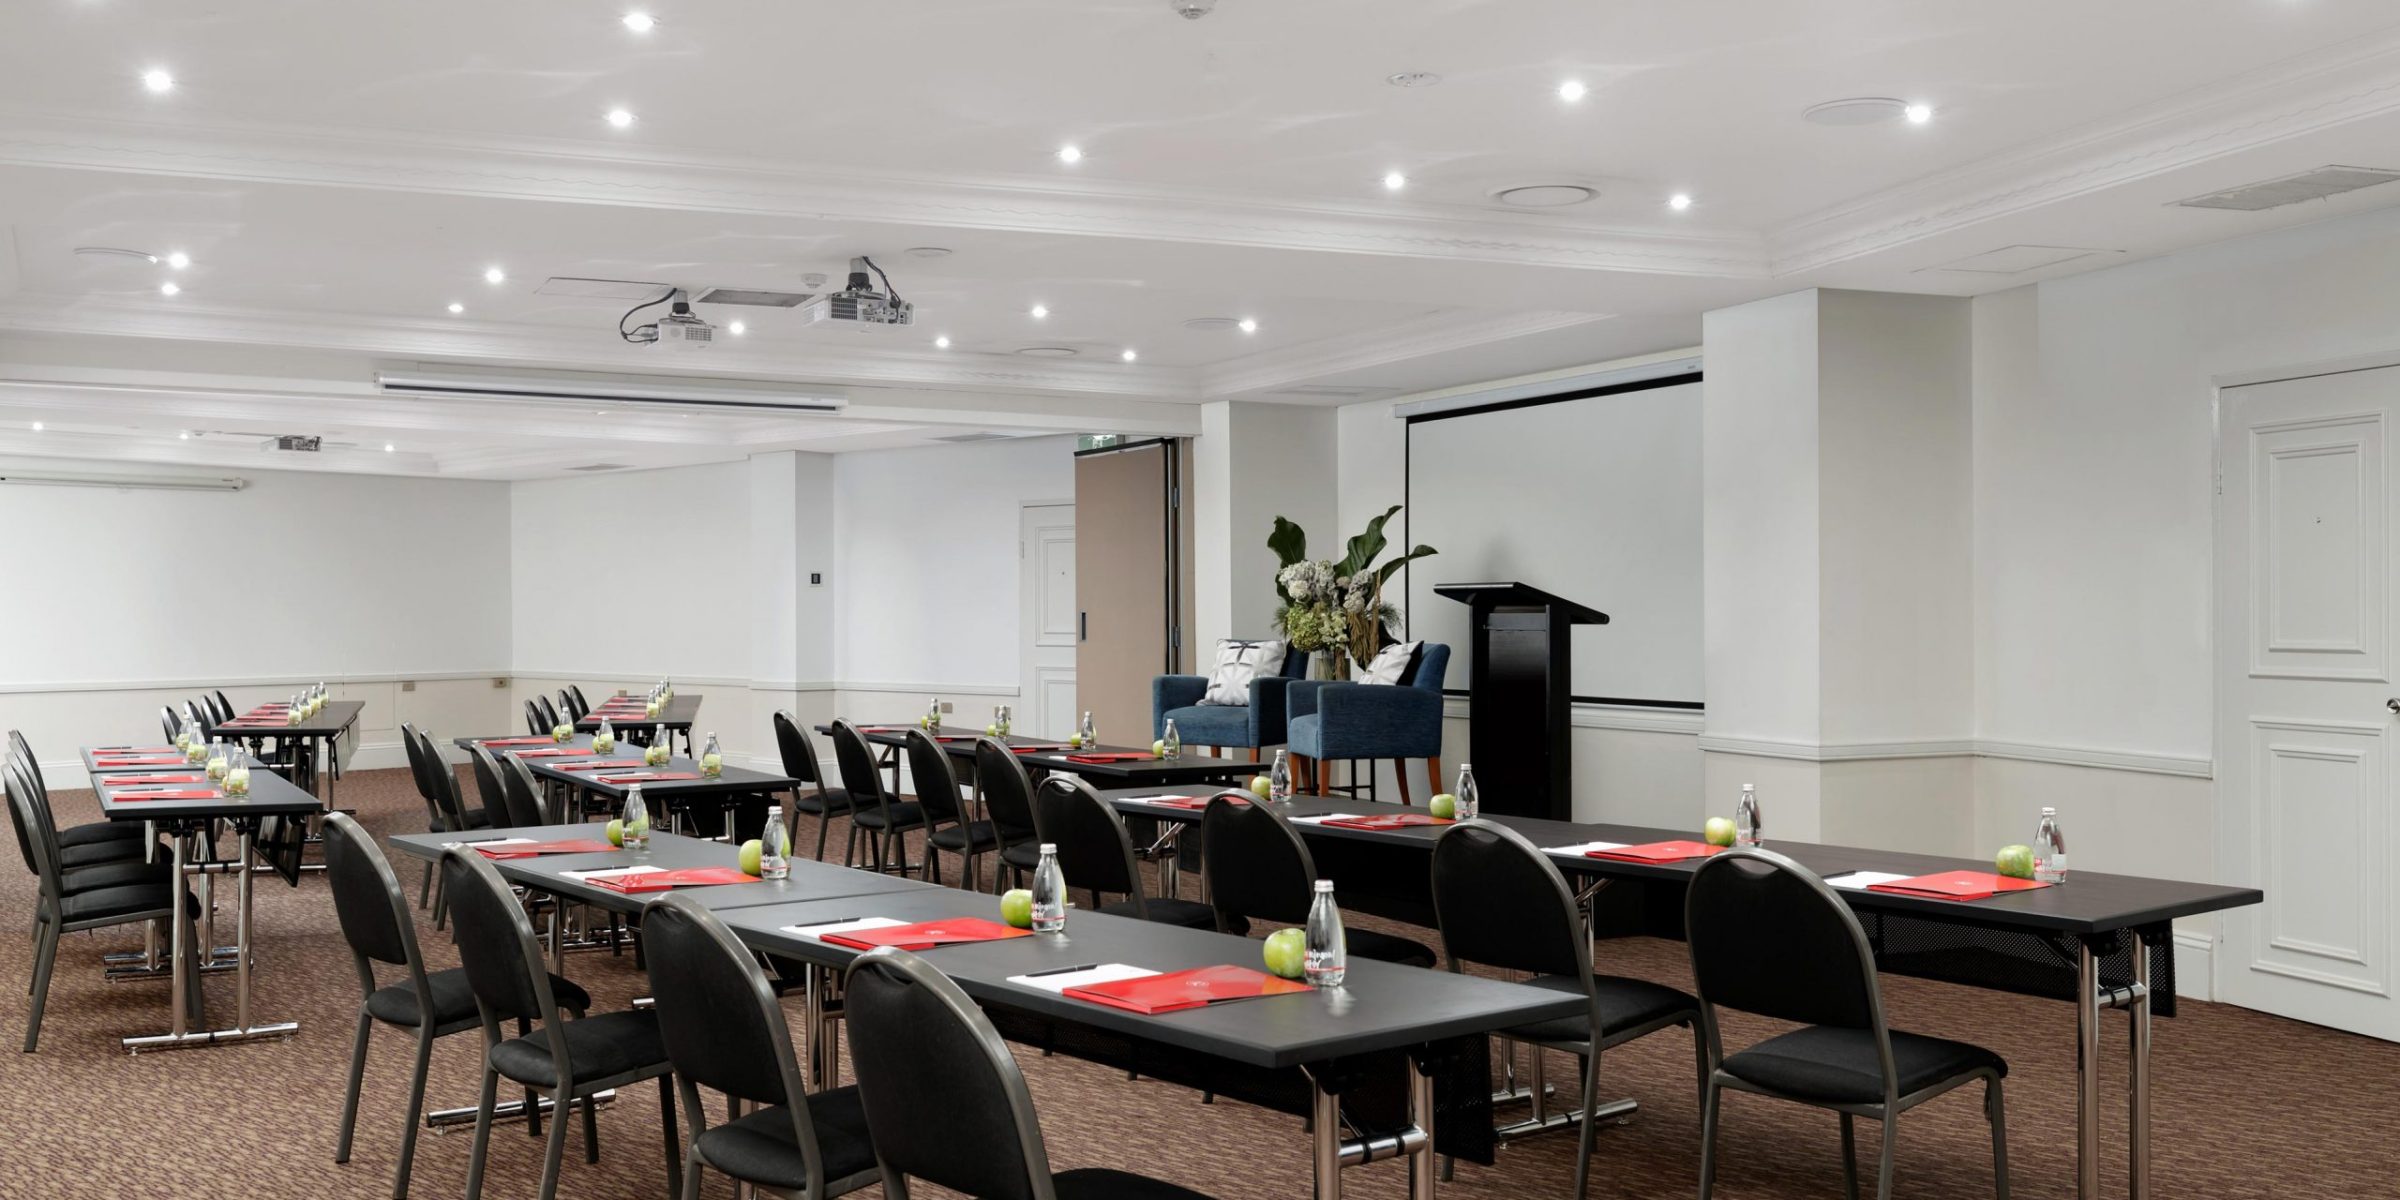
Offers and Promotions
Choose Your Cherry
Follow us


No strings attached.
Free to join, membership is like friendship, with benefits.

Best rate, always.
Booking direct gets you the lowest price every time.

Feeling perky.
Get instant discounts on stays and dining, plus lots of little extras.